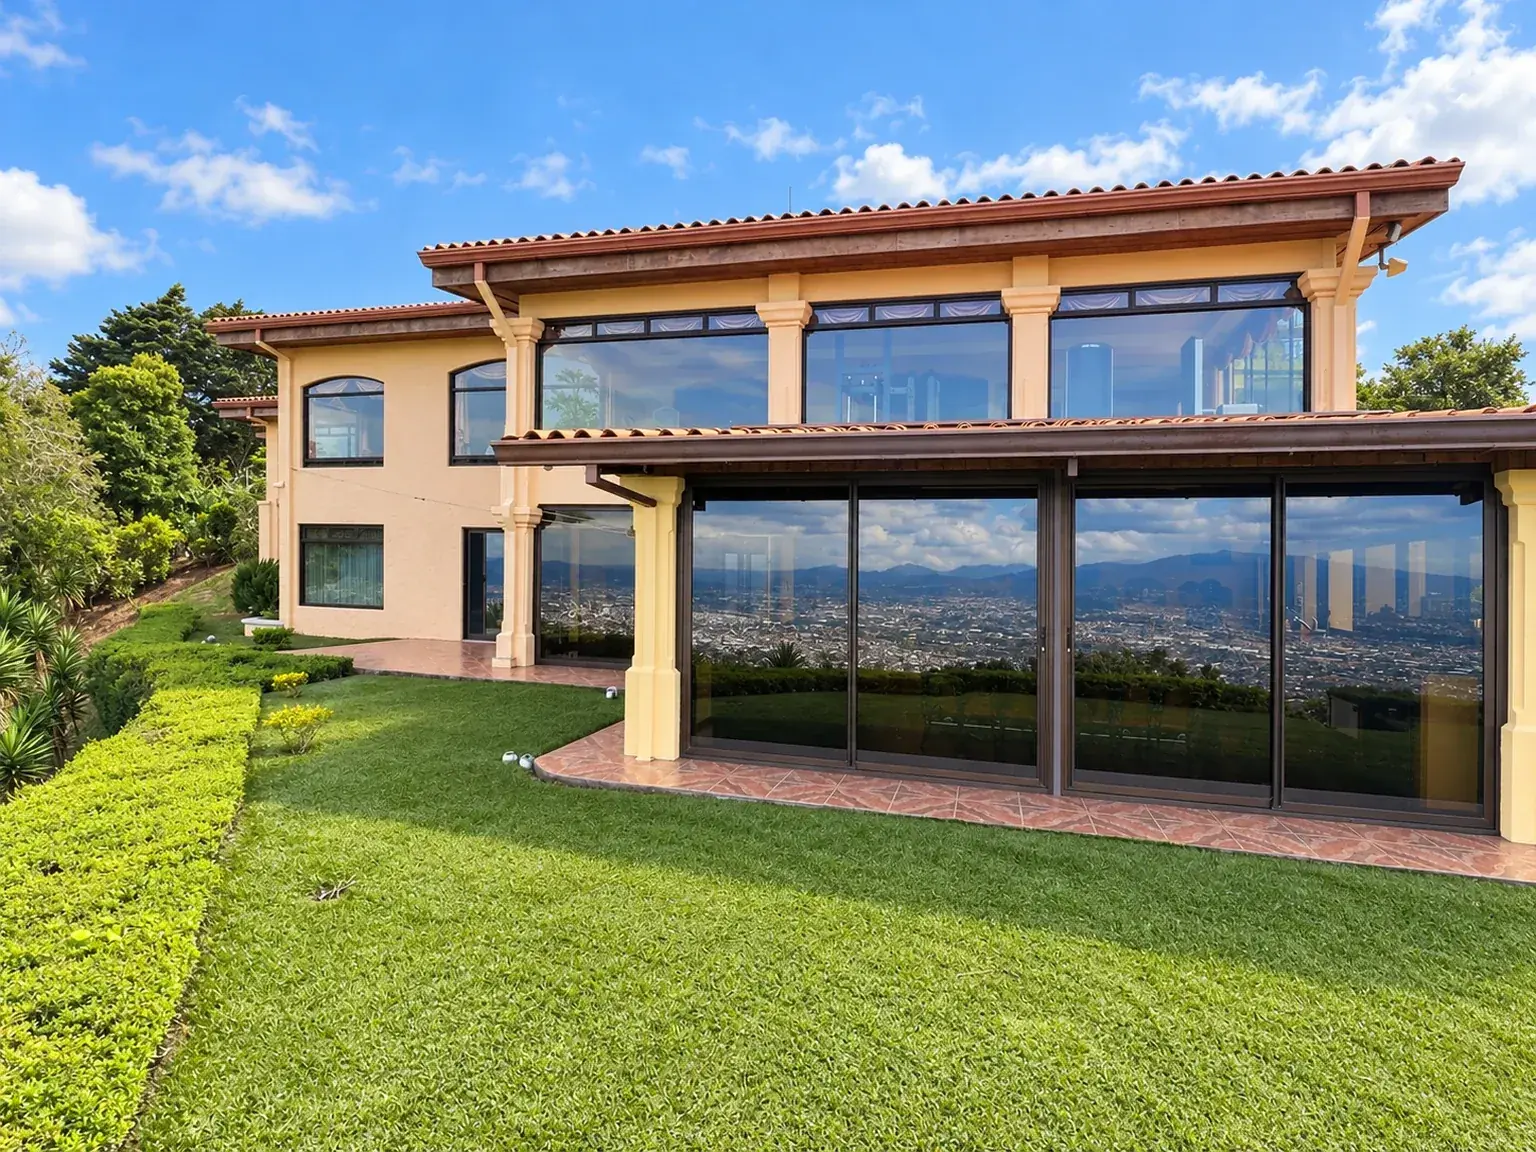
Luxury home surrounded by spacious gardens
FOR SALE · BEBEDERO DE ESCAZÚ

The Heights of Luxury in EscazúA residence with unrivaled views from the Central Valley to the Gulf of Nicoya.

A property with two homes, fine wood finishes and panoramic Central Valley views. An exceptional setting for living and entertaining.

3,023 m²LOT SIZE
670 m²MAIN HOUSE
204 m²SECONDARY HOUSE
2009YEAR BUILT
BEBEDERO DE ESCAZÚ

The Central Valley,
from your own retreat.

Set on a 3,023 m² lot, this residence combines generous space, warmth and a landscape that changes with the light. Views extend toward Santa Ana, Alajuela, Heredia, Escazú, San José and Cartago, with Poás, Barva and Irazú volcanoes on the horizon and sunsets toward Puntarenas.

The main residence combines five bedrooms, four fireplaces and marble, granite, laurel and cedar finishes, together with ceramic and porcelain tile floors. Wood ceilings and fireplaces create a warm, welcoming atmosphere. The enclosed BBQ area, with large windows, a kitchen and a bar, is complemented by the lookout and terraces for enjoying the setting and entertaining guests.

The two residences total 874 m² and seven bedrooms: five in the main house and two in the secondary residence. The latter has a kitchen, living room and balcony, in addition to its three full bathrooms and its own garage.

The main bedroom and guest bedrooms also enjoy panoramic views. The private office and massage and beauty room provide additional spaces with views for working, relaxing and enjoying the property’s privacy.

≈ ₡1 036 863 000US$2,300,000

For sale · Main house and secondary house

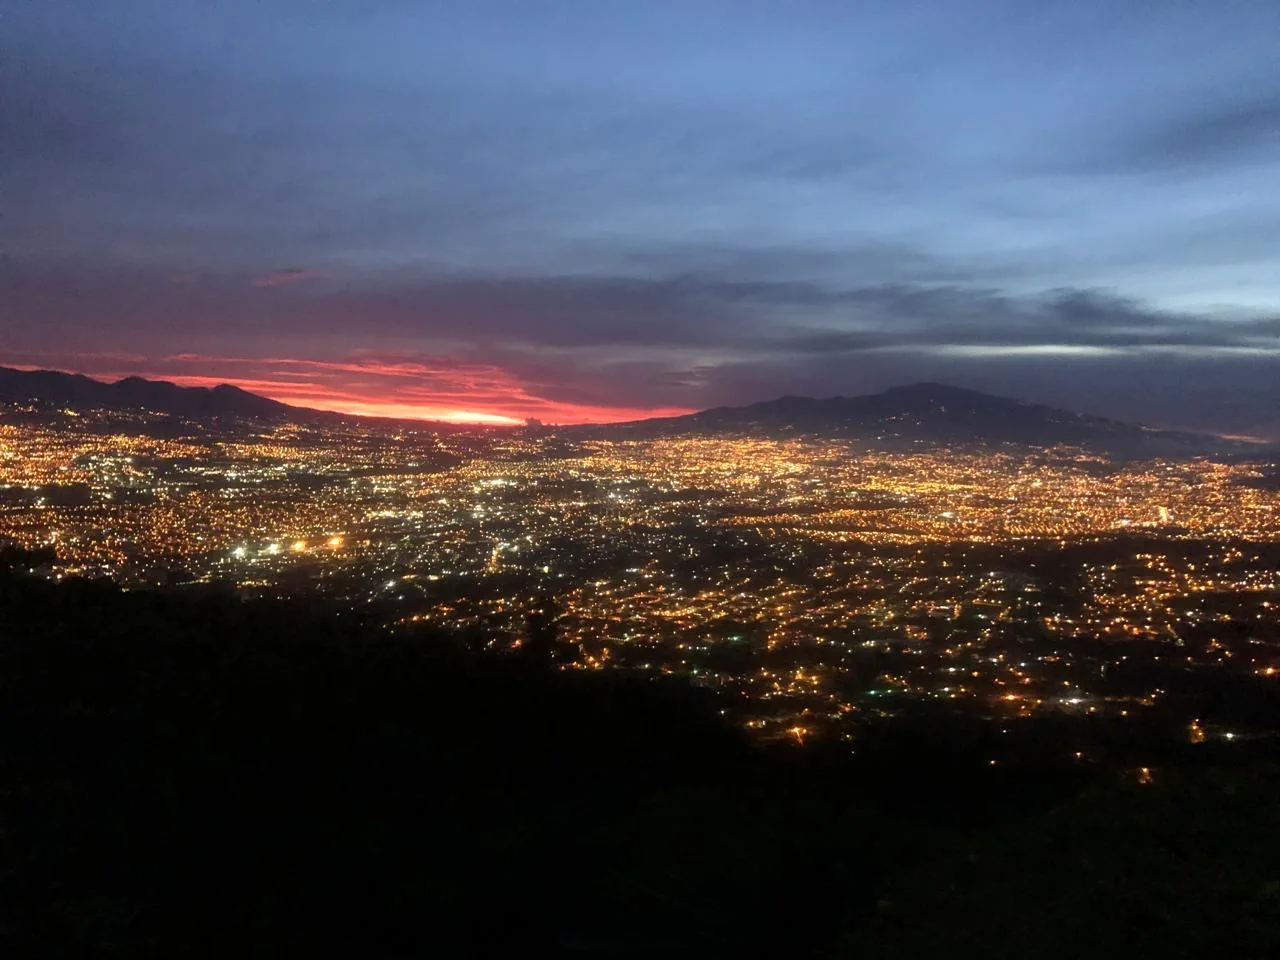
Central Valley at night
SPACES AND DETAILS

Two homes. One exceptional property.

Main house · 670 m²

  • 5 bedrooms
  • 5 full bathrooms and 1 half bathroom; one with a Jacuzzi
  • Kitchen and enclosed BBQ area with cooking equipment and bar
  • 3 large fireplaces and 1 small fireplace
  • Ceramic and porcelain tile floors
  • Marble and granite details
  • Laurel and cedar doors and ceilings
  • Covered parking for 2 large vehicles and 30 uncovered spaces
  • Covered gallery

Secondary house · 204 m²

  • 2 bedrooms, kitchen, living room and balcony
  • 3 full bathrooms
  • Covered garage for 4 vehicles, with 4 m of clearance
  • Laurel plank ceilings
  • Porcelain-clad walls
  • Laurel and cedar doors
  • Built in 2009, as was the main house

Comfort and self-sufficiency

  • Solar panels on both houses
  • According to the owner’s brochure and the ICE records cited there, solar production can exceed the combined consumption of both homes.
  • Backup generator
  • 252,000-liter underground tank
  • Professional drinking-water filtration system with tank, pump and filters
  • Outdoor lookout with awnings and BBQ
  • Private elevator from the garage to the main floor, near the kitchen

Wellness and entertaining

  • Wine cellar with a tasting area
  • Gym and golf simulator
  • Billiard room with a fireplace
  • Office and private massage and beauty room with panoramic views
ENERGY, WATER AND ACCESS

Equipment serving both residences.

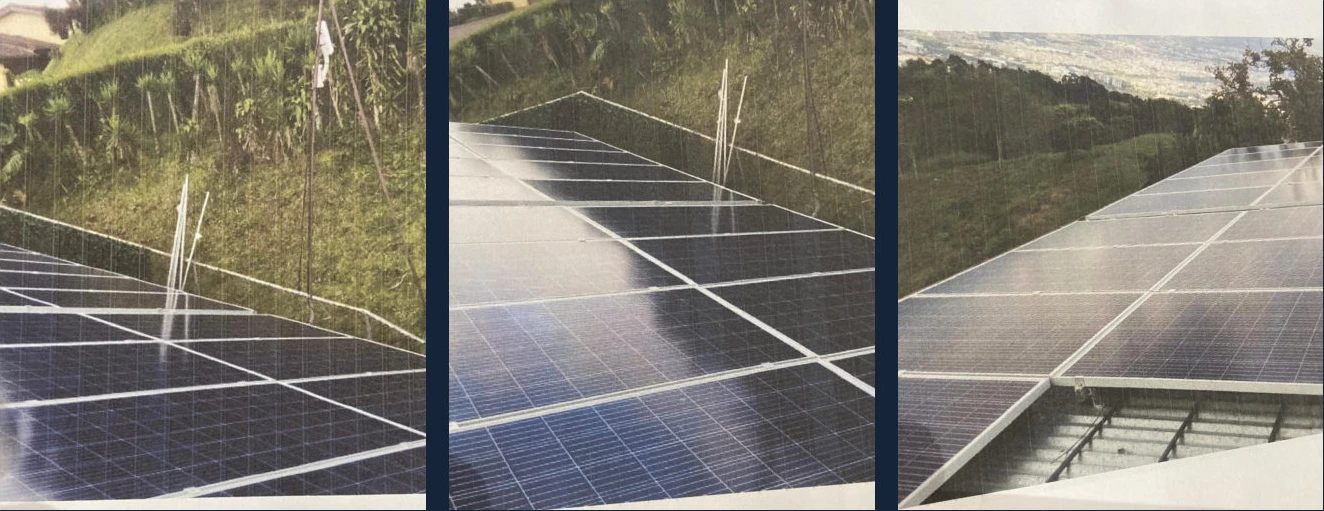
Solar panel installations at the property

Solar panels on both homes.

Both residences have solar panels. According to the owner’s brochure and the ICE records cited there, solar production can exceed combined consumption. A high-capacity generator provides backup power for both homes.

The property has an underground water tank with a stated capacity of 252,000 liters, pumping equipment and a professional drinking-water filtration system.

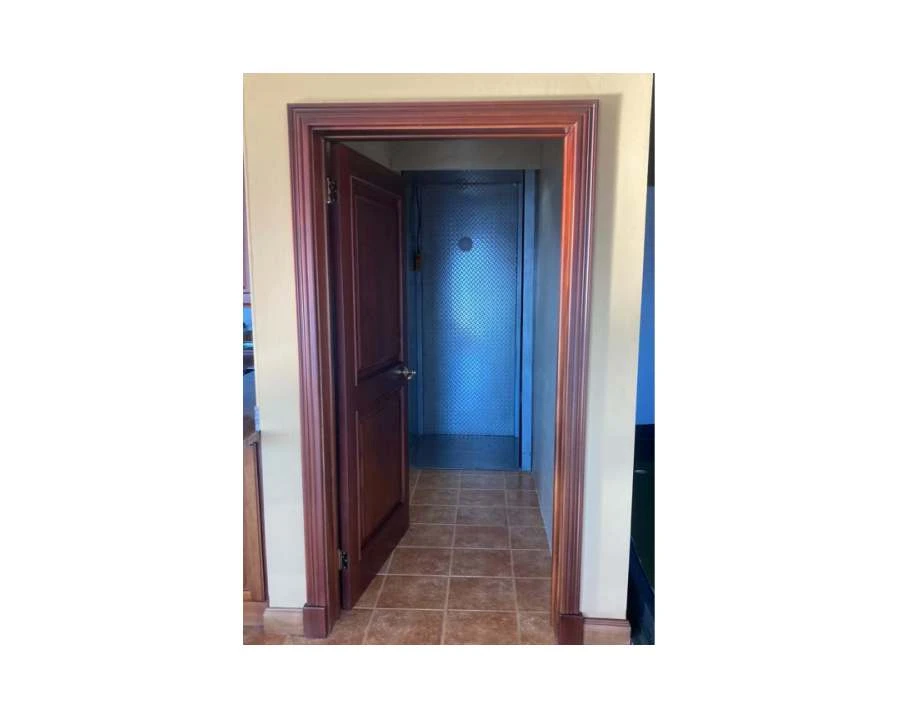
Private elevator in the main residence

Private elevator from the garage.

The elevator connects the garage to the main floor, near the kitchen. It makes it easier to move groceries, supplies and luggage between the two levels.

SPACES FOR LIVING AND ENJOYING

Wellness, entertainment and privacy.

A billiard room with a fireplace adds another entertainment space. The private office and massage and beauty room offer panoramic views, providing spaces to work, unwind and enjoy privacy.

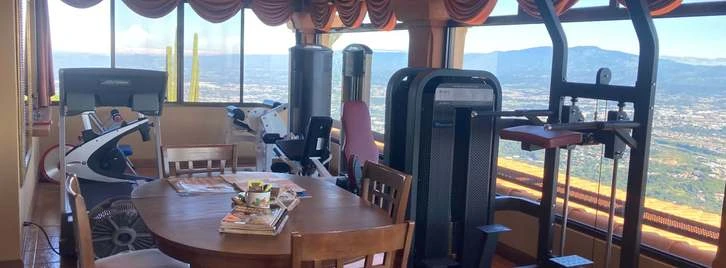
Equipped gym with Central Valley views

Gym with panoramic views.

The gym features strength-training equipment and open Central Valley views. The property also has a golf simulator, offering different activities without leaving home.

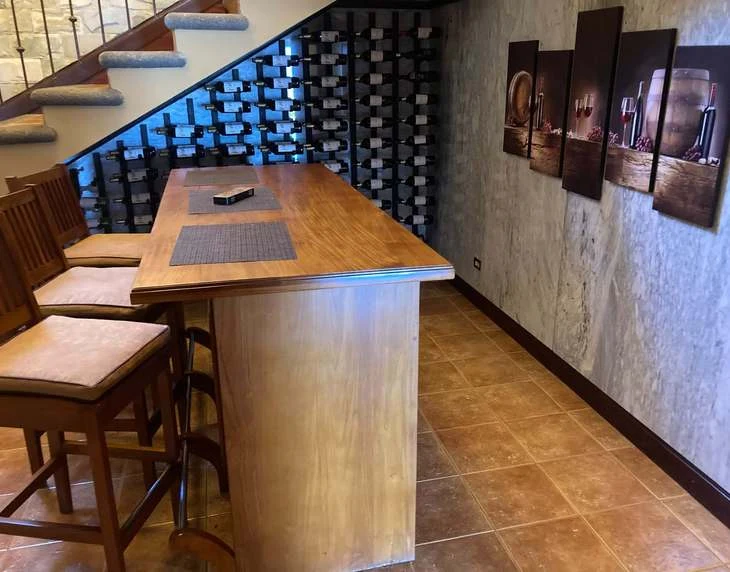
Wine cellar with a tasting area

Wine cellar and tasting area.

A dedicated space for storing and enjoying wine, with a tasting table. It complements the bar, enclosed BBQ area with a kitchen and terraces for entertaining guests.

LA CASA EN VIDEOPROPERTY VIDEO

La cima del lujo en EscazúThe Heights of Luxury in Escazú

Una residencia con vistas incomparables del Valle Central al Golfo de Nicoya.A residence with unrivaled views from the Central Valley to the Gulf of Nicoya.

Desde el jardín de esta propiedad en Bebedero de Escazú, la mirada recorre el Valle Central y, en días despejados, llega hasta el Golfo de Nicoya. El recorrido lo lleva desde los interiores de laurel y cedro hasta el mirador que comparten las dos residencias. Al atardecer, las luces de la ciudad dibujan un segundo paisaje.From the garden of this Bebedero de Escazú property, the view stretches across the Central Valley and, on clear days, as far as the Gulf of Nicoya. The tour takes you from interiors finished in laurel and cedar to the lookout shared by the two homes. As the sun sets, the city lights reveal a different landscape.

Toque reproducir para verlo. Puede ajustar el volumen.Press play to watch. You can adjust the volume.

PHOTO TOUR

Discover the spaces.

55 photos. Tap an image to view it in full and browse the gallery.

SALE CONDITIONS

Information provided by the owner.

The US$2,300,000 asking price is based on an independent property appraisal, as stated in the brochure. Furniture is negotiable separately.

Purchase options

The property may be acquired through a traditional real estate purchase or by purchasing the shares of the corporation that owns it.

International payments

To facilitate international transfers, the seller states that payment in US dollars may be received in a bank account in Costa Rica, the United States or Canada, subject to the applicable procedures.

Viewings and documentation

Private viewings by appointment. Technical information and additional documentation available on request. Non-exclusive marketing.

Private viewings by appointment. Technical information and additional documentation available on request.

EXPERIENCE THE HOME IN PERSON

Your next viewing starts here.

Ask about this property and arrange a viewing with Alejandro Fernández, Realty in Costa Rica.

aliefernandez@hotmail.com

≈ ₡1 036 863 000US$2,300,000BEBEDERO DE ESCAZÚ
Schedule a viewingEmail about this property